Description
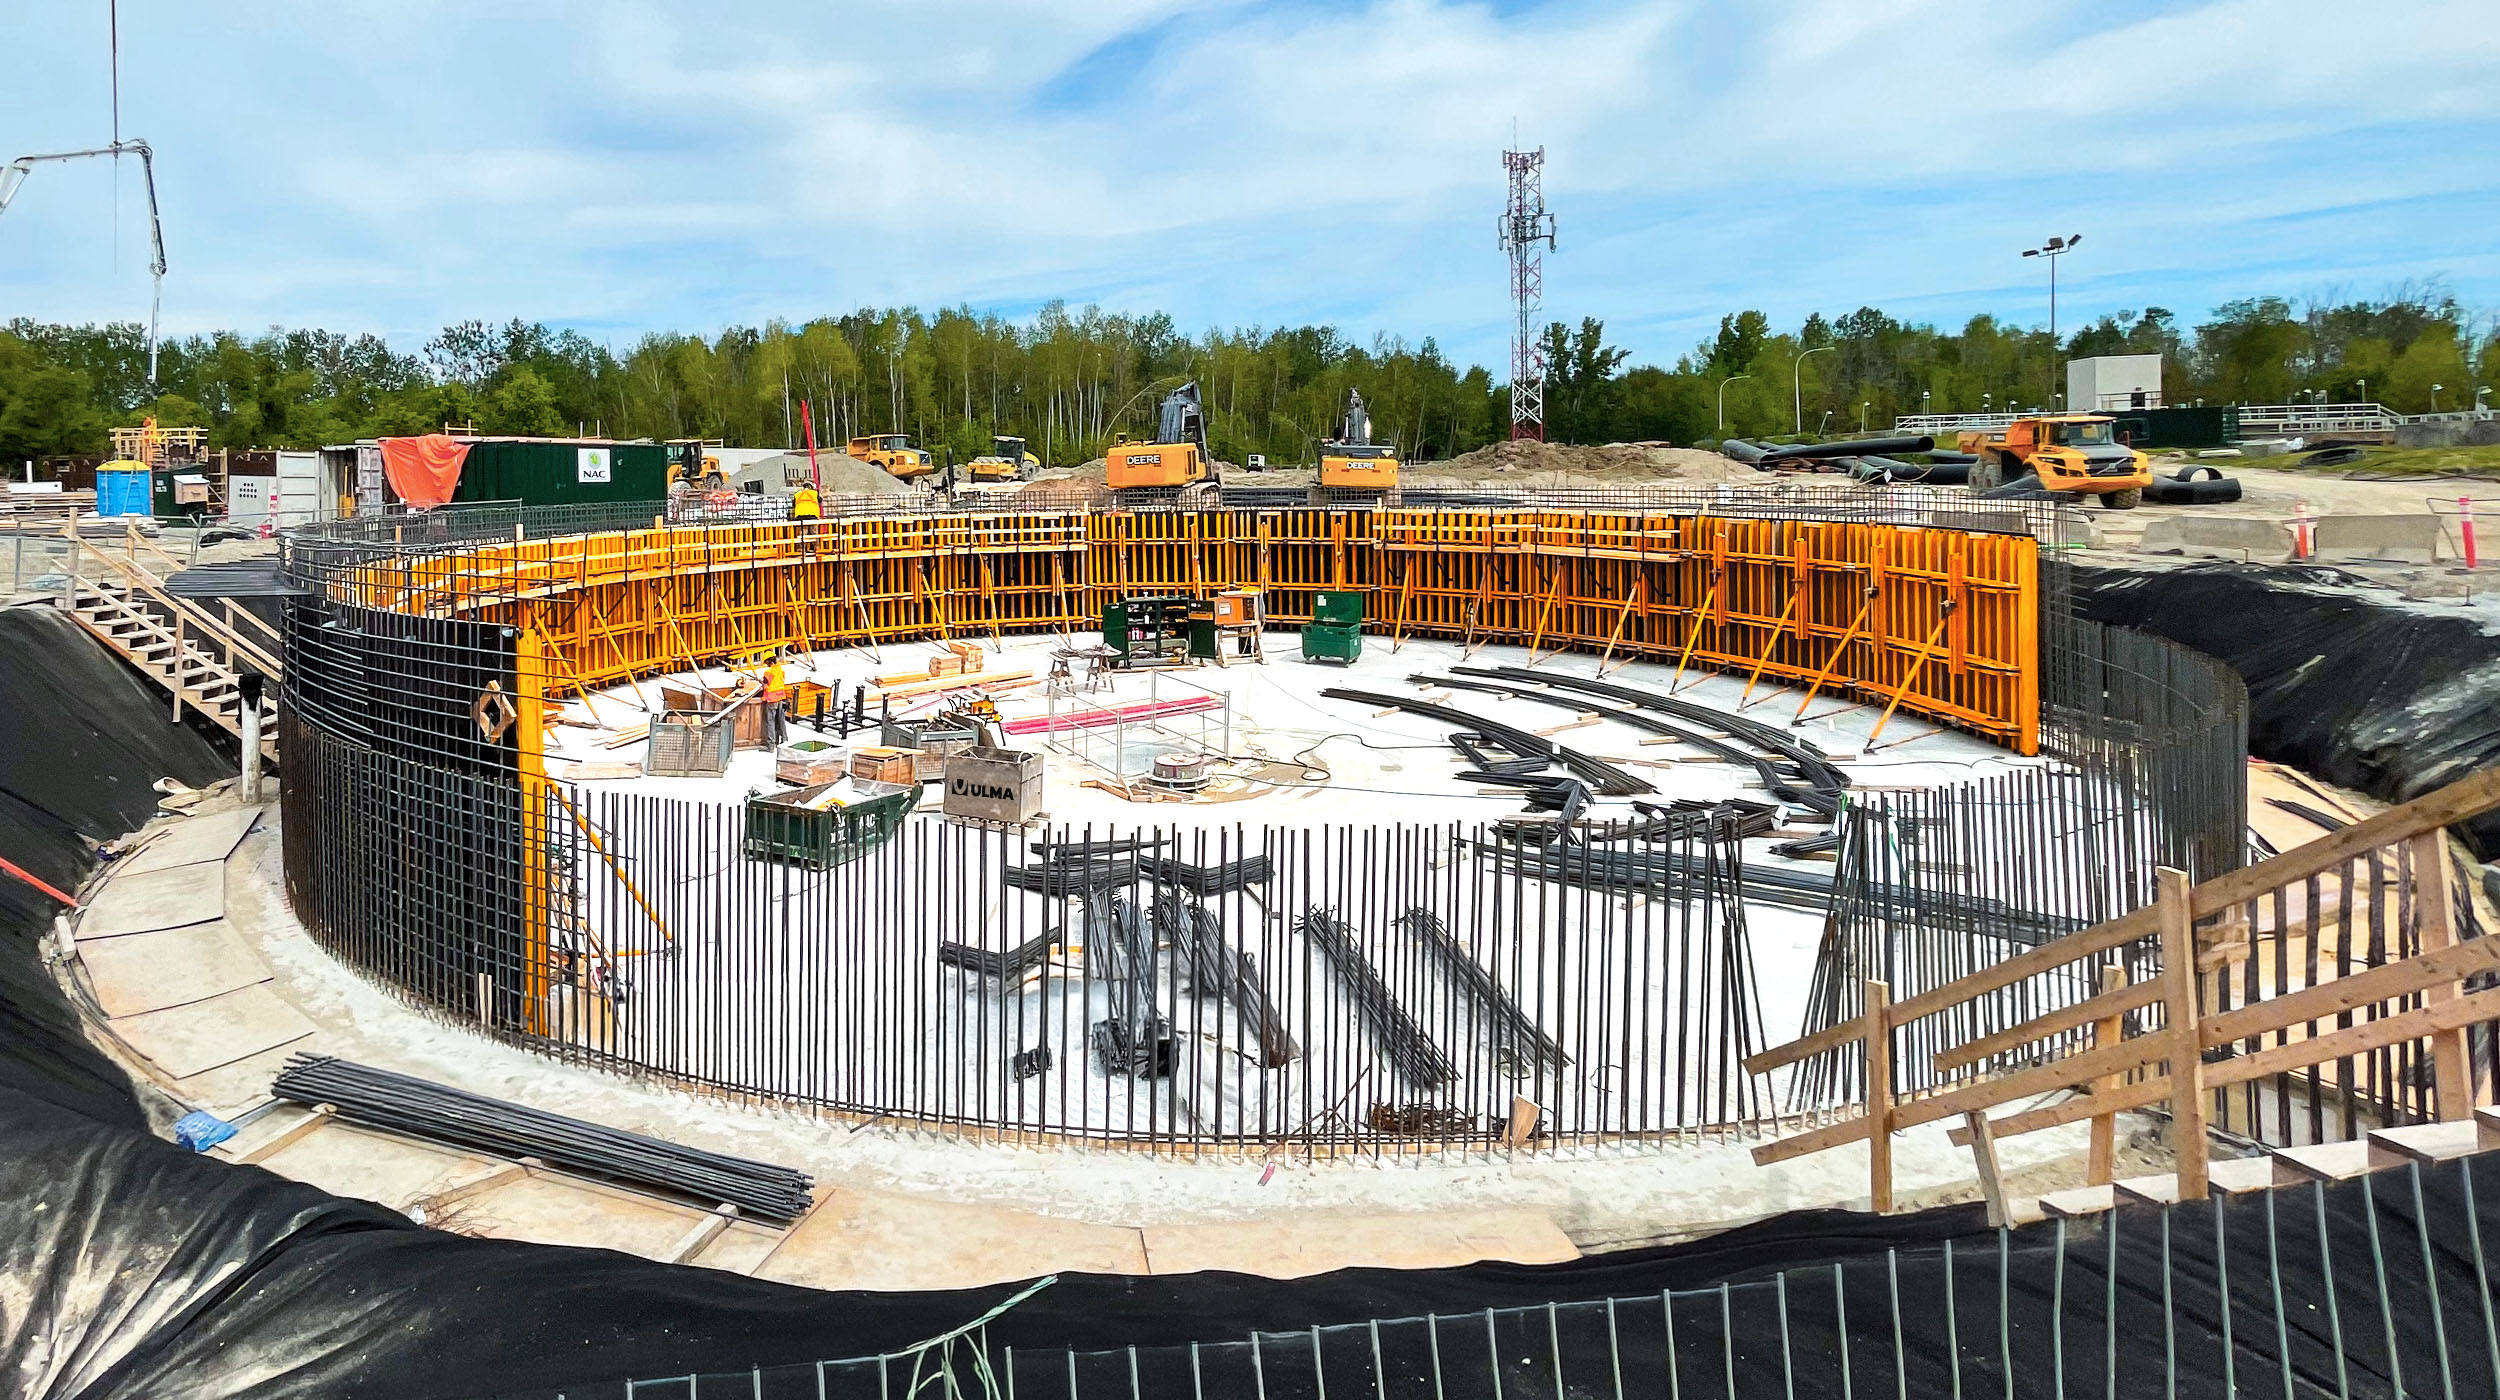
The Lakeshore Wastewater Treatment Plant project in Innisfil, Ontario, includes the construction of a large circular concrete tank as part of the wastewater treatment infrastructure.
With a diameter of 25.908 metres — the same as the width of an NHL-sized ice hockey rink — the tank was constructed in 10 concrete pours, with each pour covering approximately 9.81 metres of the tank circumference. The concrete structure required 3.4-metre-high formwork, accurately adapted to the circular geometry of the tank.
For this project, the formwork solution had to provide the flexibility required to accommodate the customer’s custom pour sequence while maintaining the precision and stability required for the construction of the circular concrete structure.
ULMA Solution
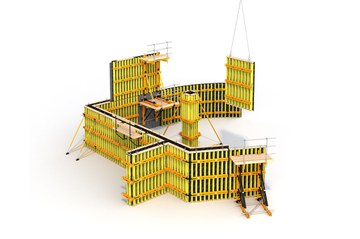
ULMA Construction in Canada provided an engineered ENKOFORM VMK Formwork solution, specifically configured for the construction of the circular tank.
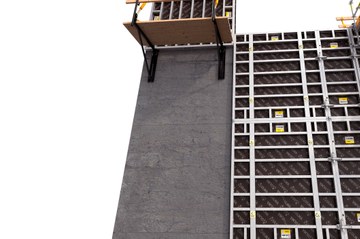
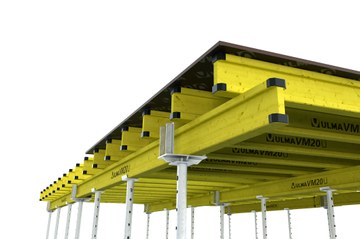
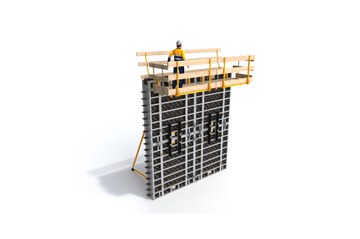
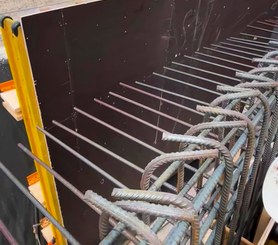
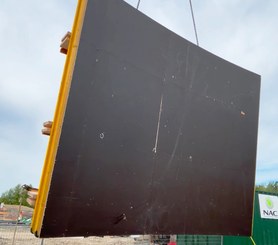
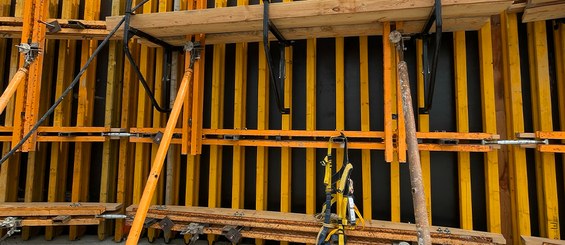
The solution combined UM-PLY Phenolic Plywood, VM-20 Timber Beams, Custom-Cut Curved Timber Templates, MK-120 Walers and Wall Formwork Pouring Platforms to create formwork panels accurately adapted to the tank’s geometry.
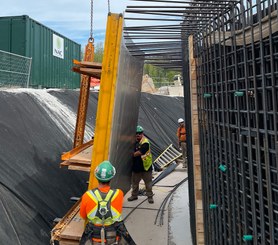
The formwork was assembled and prepared at ULMA’s yard before being shipped to the customer, helping to reduce on-site assembly requirements and ensuring that the panels were ready for use on the project.
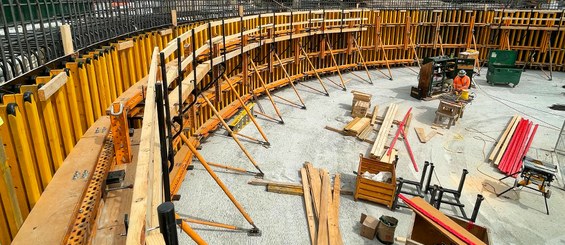
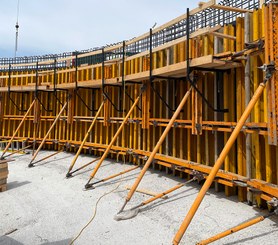
The solution was designed to provide the flexibility required to follow the customer’s planned concrete pour sequence. The formwork panels were also braced from the inside, providing stability while keeping the reinforcement area accessible for the construction crew.
A key feature of the solution was the use of custom curved timber templates. Each panel incorporated six custom-cut curved timber planks measuring approximately 2 × 12 inches × 14 feet, allowing the panels to accurately follow the circular geometry of the tank.
Project Features
- 25.908 m tank diameter.
- 3.4 m formwork height.
- Construction completed in 10 concrete pours.
- Approximately 9.81 m of tank circumference per pour.
- 14 interior panels, each 3.9 m wide.
- 6 exterior panels, each 4 m wide.
- Custom curved timber templates made from six curved planks per panel.
- Custom-cut planks measuring approximately 2 × 12 in × 14 ft.
- Formwork panels assembled at ULMA’s yard before delivery to the project site.
- Interior bracing configuration designed to maintain access for reinforcement installation.
- Flexible formwork solution adapted to the customer’s custom pour sequence.
- Safety while pouring: the walkway brackets allowed a stable platform.